



Screen Roof vs. Insulated Panel Roof: What Changes Underneath
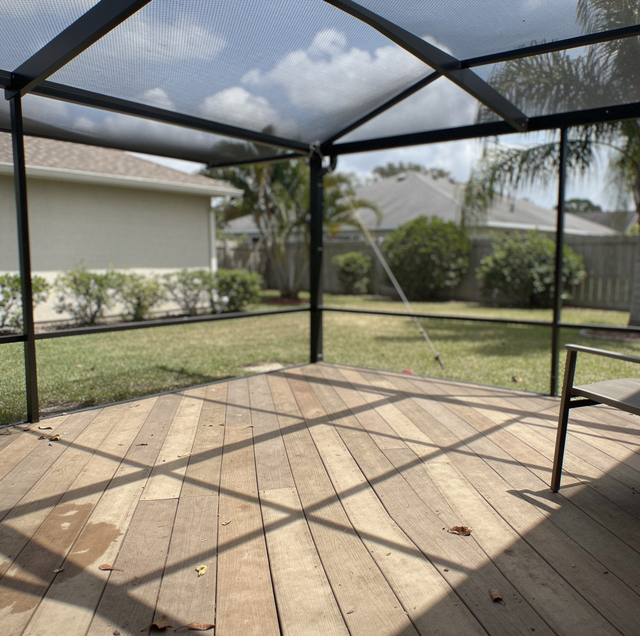
Stand under a screen roof at one in the afternoon and the shade is thin. Light comes through in a fine grid, the deck under your feet is warm, and the air over your head is the same air moving through the yard. Stand under an insulated panel roof at the same hour, and the space has gone dim and still. The ceiling above you sits close to air temperature, whatever the sun is doing, and rain arrives as a low hush rather than a rattle on the deck. That is the difference in one line: one roof filters the sky, the other closes it off. Everything else follows from that, including what it does to the aluminum you own.
What Each Roof Does to the Light and the Heat
A screen roof is more opening than material, and the roll label carries the number. Standard insect mesh runs 18 strands per inch one way and 14 the other, woven from 0.013-inch strands, so roughly 63 percent of the roof plane is open. Two-thirds of the direct beam still reaches your deck at midday, and the deck radiates it back at you all evening. The mesh buys you diffuse shade.
An insulated panel stops the beam at the top skin, and that skin gets hot. How hot depends on its color: research on roof surface temperatures puts dark roof surfaces in full sun at 150-190 degrees Fahrenheit, while a white surface is roughly 50 degrees cooler. That heat then has to cross the foam core, which is what it's for. Where the core is expanded polystyrene, a national testing standard sets a minimum thermal resistance of 3.6 per inch for its lightest grade at a 75-degree mean temperature, putting a 3-inch core around R-11. The inner skin over your head then sits near the air temperature in the space, which is why the ceiling never feels hot. A plain aluminum pan roof, the uninsulated third option, stops the same beam and hands the heat straight through.
What a Solid Roof Does to the Frame Below It
Weight is probably what you are picturing, and it is the smaller half. Run a 3-inch panel with 0.024-inch aluminum skins: two skins at 0.002 feet each, at aluminum's 169 pounds per cubic foot, is 0.68 pounds per square foot, and a quarter foot of one-pound foam adds 0.25. A 36-inch by 100-foot roll of fiberglass screen covers 300 square feet and weighs under 10 pounds, or three hundredths of a pound per square foot. The panel is thirty times heavier than the mesh and still too light for its weight to size the frame.
The wind case is what an engineer looks at. With the roof plane open, air moves through it, and the frame picks up little pressure from above. Close that plane in, and the whole roof area becomes a surface the wind acts on, pushing down in a gust and lifting as flow separates at the leading edge. The engineering standard for wind loads divides a roof into field, edge, and corner zones, assigning the highest pressure coefficient to the corners. If your cage was engineered to carry screen in the roof plane, its beams, columns, spacing, anchors and footings were sized for that case.
Where Does the Rain Go Once the Roof Is Solid?
Through a screen roof, rain lands where it always landed, on the deck, the pool and the pavers, draining as they were built to. A panel roof intercepts all of it and delivers it to one edge. An inch of rain on 400 square feet is 33 cubic feet, close to 250 gallons, and it all now leaves at a gutter line instead of over the whole footprint.
So the roof arrives with drainage attached. The field has to be pitched, the gutter sized and hung to that pitch, and the downspouts have to discharge clear of your slab and the foot of a cage column. Your deck was built for rain falling on it, not for a concentrated discharge at two or three points, and where it lands is worth settling before the first panel goes up.
Your pool also stops catching rain. Its level and chemistry stop being pushed around by weather, and the topping up moves onto you and whatever autofill the pool has.
Why a Solid Roof Can Drip When It Is Not Raining
A painted metal surface facing a clear night sky radiates heat to a sky far colder than the air, and can fall several degrees below the surrounding air. Once it drops under the dew point of the air touching it, water condenses on it. On a bare uninsulated pan roof, the top skin and the underside are the same metal at the same temperature, so what forms up there lands on your furniture at two in the morning with no rain anywhere.
The foam core breaks that path. With three inches of insulation between the skins, the inner skin follows the air underneath it rather than the outer skin, and stays above that air's dew point. What is not broken is the metal running through: the panel seams, the perimeter beam, and the gutter fascia are continuous aluminum from outside to inside. Those are the lines where you will see beading first, and where heavy humidity and constant rain go to work on fasteners.
Dew forms on screen strands too, on those same nights. What is missing is the continuous surface that gathers that film into drops, so a screen roof condenses without dripping.
What You Can Undo Later, and What Stays
Panels come off. If you change your mind in five years and want the sky back, the field can be stripped, and the screen frame put back in that plane.
What does not come back out is everything added to carry it, and it runs the length of the load path: the beam that was deepened, the columns upsized under it, the footings cut in and poured under those. The connection at the house, with its holes and flashing, stays in the wall. None of that is damage, and all of it outlives the roof.
The bigger irreversibility sits further out. Once the space has a real roof, closing the walls in glass or vinyl becomes the obvious next move, and the space stops being a porch and becomes a room with an envelope and a mechanical load. That is a different project with a different review, and it's worth knowing at the roof stage, because the beam sizes and column layout you set now are what that room will live with.
What Has to Be Evaluated Before an Existing Cage Carries One
Assessing an existing enclosure works from the ground upward, because the new load has to get back to it. Footings come first: size, depth, and whether the columns are anchored into real concrete or a thin slab poured over fill. Then the columns, their wall thickness and spacing, since the roof hands its load down at those points. Then the beam that will carry the panels, its depth and its span between columns, and whether an intermediate beam and column are needed to bring that span inside what the panel can do.
The connection at the house comes next. The roof has to land on structure at the wall rather than on fascia board or siding, and the flashing above it has to send water out over the panel. The existing metal is then read for condition, because humidity and rain attack the hardware long before the aluminum gives up, and a fastener with a corroded shank looks sound from below.
Whether the work needs a permit, sealed drawings, or an inspection at a particular stage is a question for your local building authority, worth asking early rather than after you hold a proposal.
Frequently Asked Questions
Can an insulated panel roof cover only part of a lanai?
Yes, and the line where the two fields meet is the detail that matters. The panel field ends on a beam, and the last panel needs a drip edge and its own gutter run, since an edge discharging onto the screened section beside it drives water straight through that mesh. A partial roof also loads the frame unevenly, so the columns under your solid section take the new load while the rest carry what they always did.
Does the roof plane still need screen once panels go in?
No. The mesh leaves the roof plane entirely, and the frame that held it either supports the panels or comes out with it. That removes the part of your enclosure taking the hardest sun, since the roof plane faces the sky and meets the direct beam close to head-on at midday, while wall panels only ever see it at a glancing angle. Choosing mesh for the wall panels is screen work and sits outside the roof decision.
Will an insulated roof make the space cool enough to air condition?
Not on its own. The roof is one of six surfaces, and with screen walls, the space continuously trades air with the outside, so there is no envelope to hold conditioned air in. An R-11 ceiling cuts what comes down through the roof and does nothing about what blows through the sides. Glazing or paneling the walls comes first, and converting a porch to conditioned space is something your local building authority weighs in on.
Can clear panels or skylights be set into an insulated roof?
They can. Acrylic or multiwall polycarbonate panels get framed into the field wherever you want daylight back. Know what each one is, though: an uninsulated opening in an insulated plane. Twin-wall polycarbonate runs about R-1.5 compared to a foam core's R-11 or better, so it conducts heat, and its inner face reaches dew point before anything else in the roof does.
How does the roof attach to the house wall?
Through a ledger fastened at the top of the run, and those fasteners have to reach framing or masonry behind the finish rather than stopping in fascia board or siding. Flashing goes over the ledger and under the wall covering so water sheds outward. The panel field then pitches away from the house, and the minimum slope is set in the installation instructions for that specific panel, which your installer holds, and you can ask to see.
How thick does the panel have to be for the width of my lanai?
Core thickness determines the clear span, and the span table published for the specific panel gives the allowable value at the stated design load. The shape of those tables is worth knowing before you shop: a 3-inch core supports about 11 feet of clear span, and a 6-inch core supports about 17 feet at the same load. Doubling the core thickness does not double the span, so measure the widest run your own roof has to cross and check it against that table.
A free onsite estimate is where this decision actually starts, because what your existing cage can carry is a question for someone standing under it — family-owned for 25 years, working with materials made in the USA. Lanai Guy serves Brandon, Riverview, and the greater Tampa area. Call (813) 316-5971.
